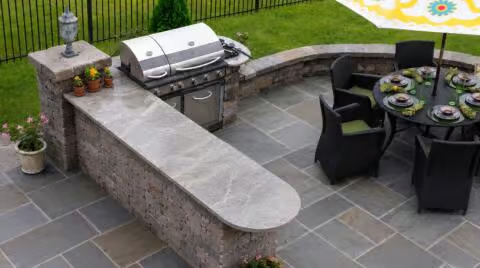
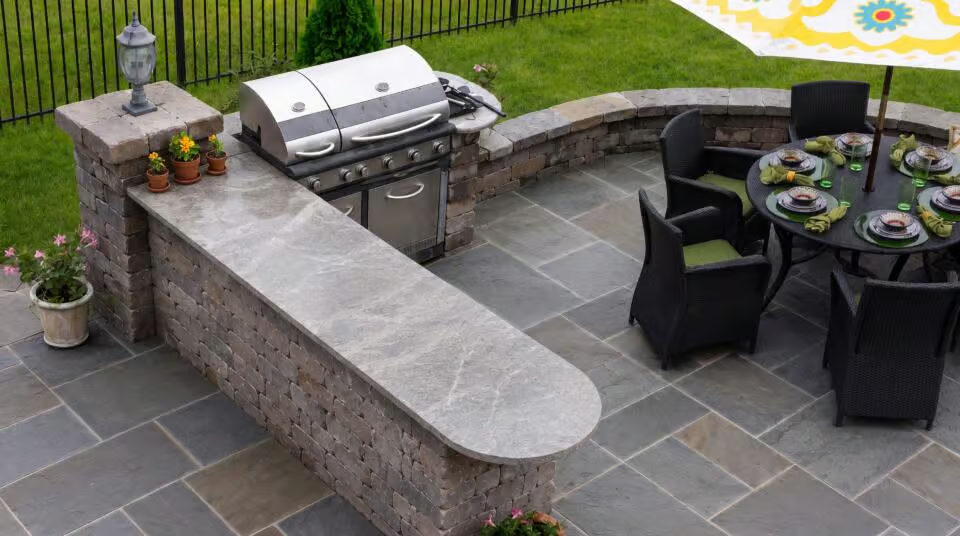
We build functional cooking and entertaining spaces for your backyard.
We build outdoor kitchens that integrate seamlessly with their surroundings. Enjoy countertop space, stovetops, and a grill in a single unit so you can host meals and entertain guests in your outdoor living space.
Licensed, insured, bonded, and recognized:

Association of Professional Landscape Designers 
National Association of Landscape Professionals Landscape Contractors Association Maryland Home Improvement Commission D.C. Department of Licensing and Consumer Protection (DLCP) nextdoor Bethesda Today



Outdoor Kitchen Design and Installation
- Customizable Features: Choose from a variety of materials like brick, stone, and concrete for your outdoor kitchen. Tailor your design to include features like countertops, cabinetry, and stone veneer.
- Integrated Appliances: We install top-of-the-line outdoor appliances, including grills, smokers, and ovens, ensuring your kitchen is fully equipped for any culinary adventure.
- Functional Layouts: Our designs incorporate food prep stations, bar height seating, and grill islands, optimizing space for cooking and entertaining.
- Aesthetic Enhancements: Add beauty with features like pergolas and outdoor lighting, creating a welcoming atmosphere for gatherings.
- Durable Construction: We use high-quality materials and drainage systems to ensure your outdoor kitchen withstands the elements and lasts for years.
We integrate the leading brands directly into your hardscape:


Our clients make the investment in an outdoor kitchen for many reasons, and we've seen them all.
Why bother with an outdoor kitchen?Expanded Counter Space for Effortless Prep
Open Layouts Designed for Interactive Hosting
Advanced Airflow and Custom Ventilation Design
Durable Surfaces and Integrated Drainage
Built-in Weather Protection for Long-Term Value
Still have questions? We've got answers.
Can you design an outdoor kitchen to fit my existing patio or landscape?
Absolutely. We can design an outdoor kitchen that works with your existing patio or landscape, taking cues from the materials, proportions, and character of your property.
We begin by assessing the patio’s condition, available space, and access to utilities. Just as important is how you’ll use the area: you need room to cook comfortably, move between the kitchen and dining area, and gather without crowding the cooking space.
Where adjustments would improve the layout, we can incorporate patio extensions, low seating walls, planting, or lighting into the plan. Our goal is a kitchen that feels like a natural part of your outdoor space and works well with what you already enjoy.
What materials can you use for outdoor kitchen countertops?
Options include suitable varieties of granite and quartzite, as well as porcelain surfaces rated for outdoor countertops. We select materials with our region’s freezing winters, hot summers, and exposure to moisture in mind.
The specific product matters as much as the material itself. We consider its suitability for outdoor use, care requirements, and installation needs alongside the appearance you want. This helps us recommend a surface that works for preparing and serving food while complementing your cabinetry, patio, and surrounding stonework.
We’ll guide you through the options and explain any sealing or maintenance requirements, so you know what to expect through the seasons.
What type of cabinets are best for an outdoor kitchen?
Outdoor-rated stainless steel and powder-coated marine-grade aluminum are two strong choices. Both offer durable construction, with finishes that can complement your countertops and surrounding landscape.
For our region’s hot summers and freezing winters, we look at the complete cabinet system—including the cabinet boxes, doors, hardware, and finish—to ensure it is designed for outdoor exposure. The right choice also depends on its location, the appliances it will accommodate, and your maintenance preferences.
We help you select cabinetry that balances durability with useful storage, keeping cooking essentials close at hand and countertops clear.
Do outdoor kitchens need to be covered?
No. An outdoor kitchen can work well without a roof when its materials and appliances are selected for outdoor exposure. A cover is a choice that depends on how you want to use the space and how much shelter you prefer.
A roof can provide protection from sun and rain, making cooking and dining more comfortable. An open pergola can offer shade and define the space, but it generally won’t keep rain out.
Any overhead structure needs to be planned around the grill’s ventilation and clearance requirements. We consider these alongside sun exposure, views, and the connection to your home, helping you choose an open or covered layout that fits your landscape and the way you entertain.
How much does an outdoor kitchen cost?
For initial planning purposes, a professionally built outdoor kitchen may range from approximately $15,000 to $50,000 or more, depending on its size, materials, appliances, and utility connections.
A compact kitchen centered on a built-in grill, preparation space, and essential storage sits toward the lower end. More extensive designs with premium cabinetry, refrigeration, a sink, additional cooking equipment, and generous bar seating can reach the upper end or beyond. A new patio, seating walls, fire pit, or overhead structure adds to the overall project budget.
A smaller kitchen can still be beautifully finished and comfortable to use. We help you focus your investment on the features you’ll enjoy most, then provide a project-specific estimate after reviewing your property and discussing your priorities.
How long does it take to build an outdoor kitchen?
For initial planning, allow approximately six to eight weeks for construction of a standalone outdoor kitchen once permits are approved and materials are ready. A kitchen included in a larger outdoor living project may take eight to sixteen weeks or longer, depending on the scope.
Design, permitting, material orders, and scheduling add time before construction begins. Weather, site conditions, and utility work can also affect the timeline.
We’ll outline a project-specific schedule during planning. If you have a season or gathering in mind, let us know early so we can discuss what is achievable.
Can you build an outdoor kitchen as part of a larger outdoor living project?
Yes. We can incorporate an outdoor kitchen into a complete design-build project with a patio, low walls, built-in wall seating, a fire pit, planting, and lighting.
Planning these features together extends the living space of your home into the landscape, with inviting places to cook, dine, and linger. Guests can keep you company near the kitchen, dinner can unfold around an outdoor table, and comfortable seating by the fire offers a place to settle as the evening cools. Coordinated materials, balanced proportions, and softly layered lighting bring the spaces together, creating an outdoor setting that feels as welcoming and beautifully finished as the rooms inside.
If you prefer to build in phases, we can develop the overall design first and identify what belongs in the initial construction, including utility connections needed for future additions. This lets you start with your priorities while keeping the larger vision in place.
How do you protect an outdoor kitchen from winter weather?
Protection starts with the design. In the DC, Maryland, and Virginia region, an outdoor kitchen needs to handle humid summers, rain, and winter temperatures that repeatedly move above and below freezing. We select countertops suited to freeze-thaw exposure, outdoor-rated stainless steel or marine-grade aluminum cabinetry, and appliances appropriate for their location. Proper installation and drainage help keep water from collecting around the kitchen.
Features such as sinks and ice makers need additional seasonal care. We plan for accessible water shutoffs and winterization, and consider appliance temperature limits when selecting equipment. Even outdoor-rated refrigeration may need to be shut down and prepared for freezing weather.
After installation, a few seasonal steps help protect the kitchen:
- Before freezing weather: Have outdoor water lines, faucets, and water-fed appliances shut off and fully winterized by a qualified professional.
- Prepare appliances: Follow each manufacturer’s winter instructions, including emptying, cleaning, drying, and shutting down refrigeration where required.
- Protect the grill: Clean out grease and food residue, and use a properly fitted cover once the grill is cool and dry. Follow shutdown instructions if it will be unused for the season.
- Care for surfaces: Keep drainage areas clear of leaves, clean cabinetry with approved products, and reseal natural stone when recommended. Covers should protect without trapping moisture.
We can explain the care requirements for your selected materials and equipment, helping you establish a seasonal routine that preserves the kitchen’s finish and performance.
How much maintenance does an outdoor kitchen require?
With suitable outdoor materials, maintenance is generally a manageable routine of cleaning after use and preparing for seasonal changes. The amount of care depends on your appliances, countertop material, and exposure to the weather.
For regular upkeep, wipe down preparation surfaces, clean the grill as recommended, and address spills promptly. Cabinetry typically needs occasional cleaning with a manufacturer-approved product, while natural stone may need periodic sealing. Keeping leaves and debris out of drainage areas also helps the space stay in good condition.
In our region, the main seasonal task is preparing water lines and any affected appliances before freezing weather arrives. We explain these requirements during material and equipment selection, so you can choose a kitchen whose upkeep fits your lifestyle—and spend more time enjoying it.
Can you build an outdoor kitchen on an existing patio?
In many cases, yes. An existing patio can be a good starting point, allowing you to add an outdoor kitchen to a space you already enjoy.
We would assess the existing patio’s condition and underlying base to determine whether it can support the proposed kitchen. We also consider drainage, access to utilities, and room to cook, open cabinet doors, and move comfortably around nearby seating.
A patio may not be suitable as it stands if its base is unstable, it has significant settling or drainage problems, or the layout cannot accommodate the cooking equipment’s required clearances. Limited space or difficult utility access may also make another location more practical.
Some patios need only minor adjustments; others require repairs, rebuilding, or an extension. If the existing patio cannot accommodate your plans, we’ll explain why and explore alternatives, such as a smaller kitchen or a nearby location that connects comfortably with the space.
What should I consider when planning an outdoor kitchen?
Start by imagining how you’d like to spend time outside: quiet dinners for two, weekend cooking with family, or evenings when friends gather and stay awhile. Think about what you enjoy cooking, where guests will sit, and how the kitchen could extend your home’s living space into the landscape. Photos of spaces you love can help us understand the atmosphere you want to create.
Set a comfortable budget early, including any plans for a patio, seating walls, lighting, or a fire pit. Identify your must-haves and where you’re flexible. A well-proportioned kitchen with a good grill and generous preparation space can be an excellent place to start. If you’re considering future additions, planning the whole space now can help avoid unnecessary rework later.
Good design brings your vision together with the practical details: access from your home, utilities, drainage, sun exposure, and materials suited to our region’s seasons. It should make cooking easy, create an inviting setting for dining and relaxing, and provide that enjoyment reliably season after season.
When requesting and comparing quotes, look closely at what each proposal includes. Are appliances and materials clearly specified? Does the price account for site preparation, utility connections, any required permits, installation, and finishing work? Ask what remains an allowance or an additional cost, who coordinates the work, and what warranty coverage is provided.
A clear proposal helps you understand both the investment and the finished result. We take time to discuss your priorities, explain our recommendations, and define the scope so you can make a confident decision.
What is included in an outdoor kitchen?
An outdoor kitchen can be as simple as a built-in grill with space to prepare and serve food, or a more complete setup with countertops, weather-resistant cabinetry, storage, a sink, refrigeration, and bar seating.
What you include should reflect how you like to cook and entertain. Generous counter space may matter more than extra appliances, while seating nearby lets guests keep you company as you prepare a meal. We help you choose the right features and plan for utilities, lighting, and movement through the space.
An outdoor kitchen can also be part of a larger design-build project that includes a patio, low walls with built-in seating, and a fire pit. Planning these elements together creates a natural flow between cooking, dining, and relaxing, with materials that connect the space to your home and landscape.
Our expertise doesn't stop at outdoor kitchens.
Related Services
We also design and build outdoor spaces as a whole, including retaining walls, walkways, patios, and more.